The Salt Lake Manor
Sector I, Salt Lake • Luxury Private Estate
Bespoke visions of distinguished living
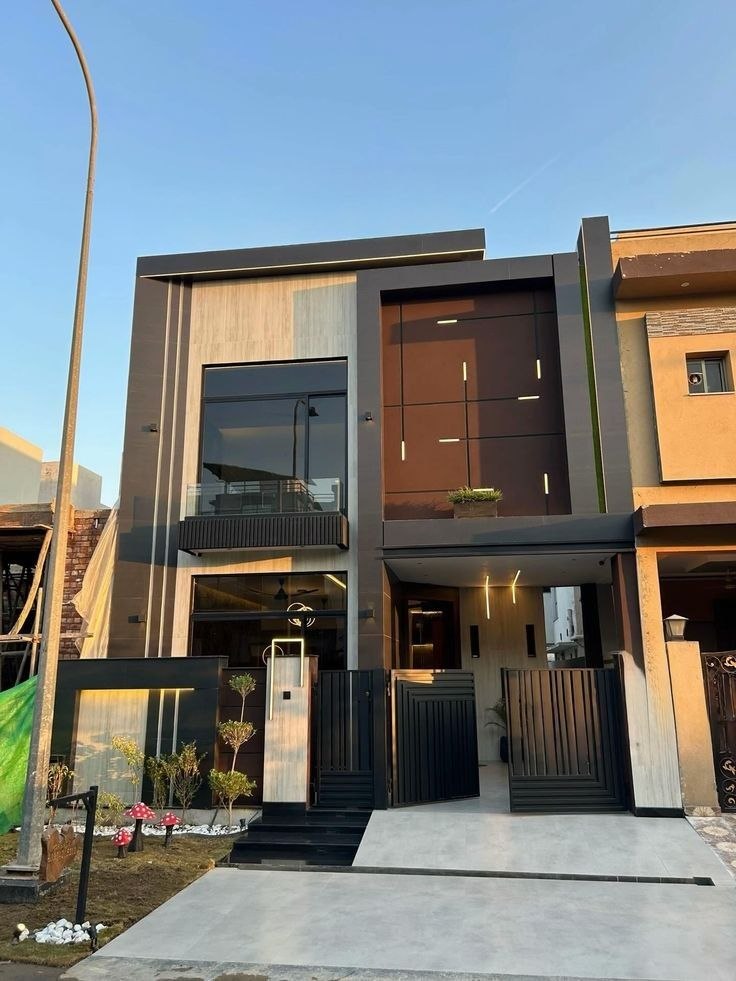
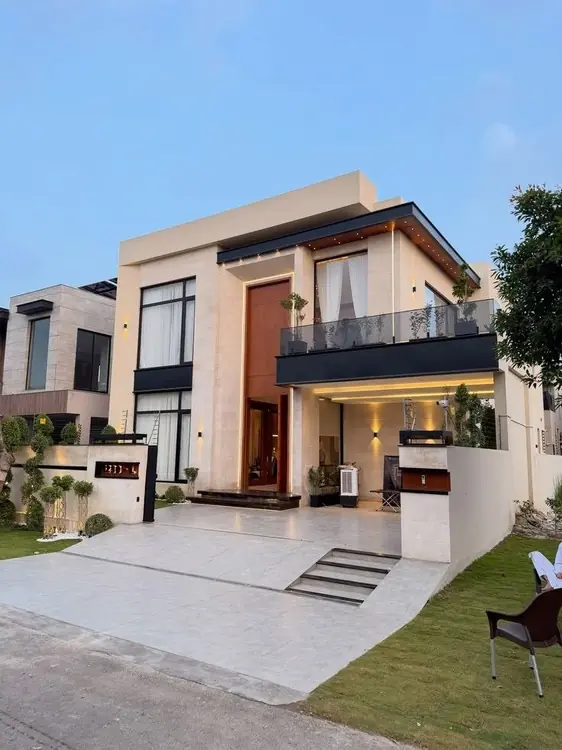
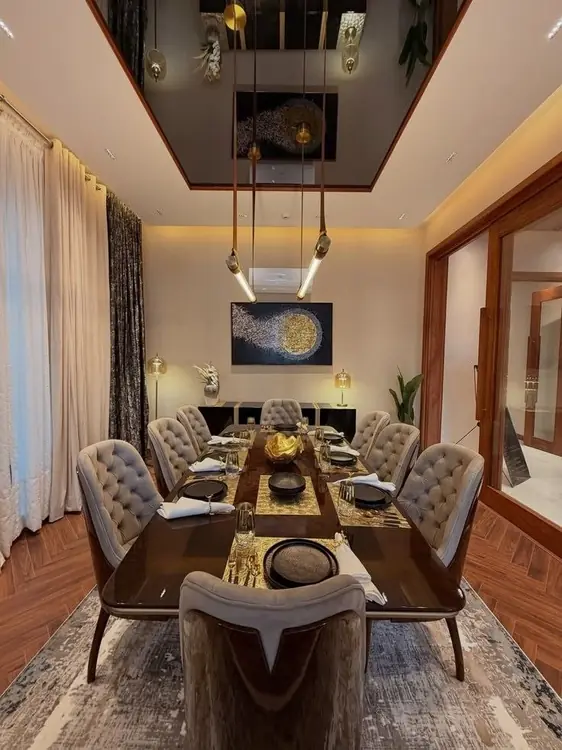
Nestled in the prestigious avenues of Sector I, Salt Lake, The Salt Lake Manor is an architectural testament to bespoke luxury and refined Indian royal grandeur. Every spatial volume was orchestrated by LUXiHOME to deliver an atmosphere of timeless sophistication.
From double-height floating staircases illuminated by cascading crystal chandeliers, to dark oak herringbone parquetry, smoked glass culinary joinery, and private open-to-sky rooftop lounges—every nuance was crafted with uncompromising precision.
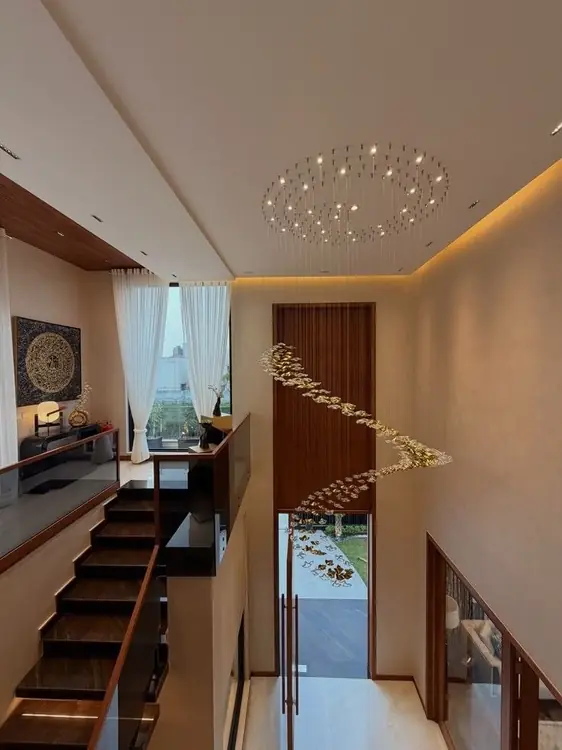
Grand Atrium
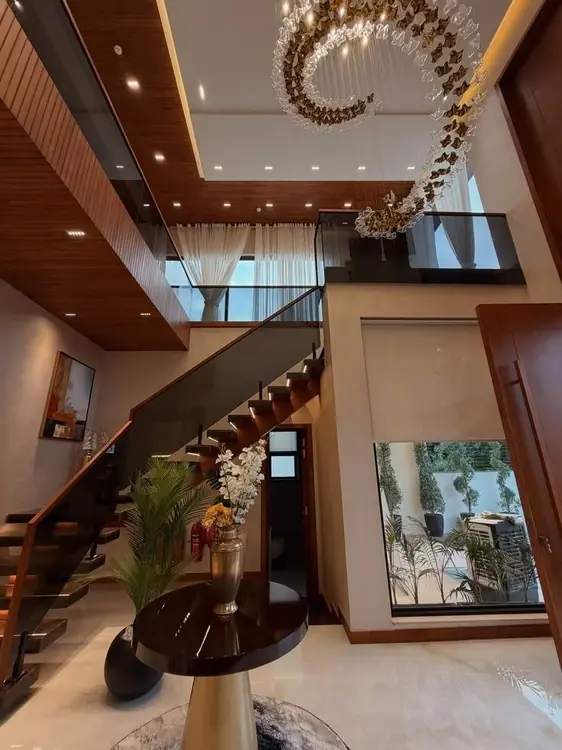
A dramatic double-height volume welcoming guests with cantilevered solid walnut floating stair treads, seamless frameless glass balustrading, and a suspended spiral crystal butterfly chandelier creating magnificent light refractions throughout the atrium.
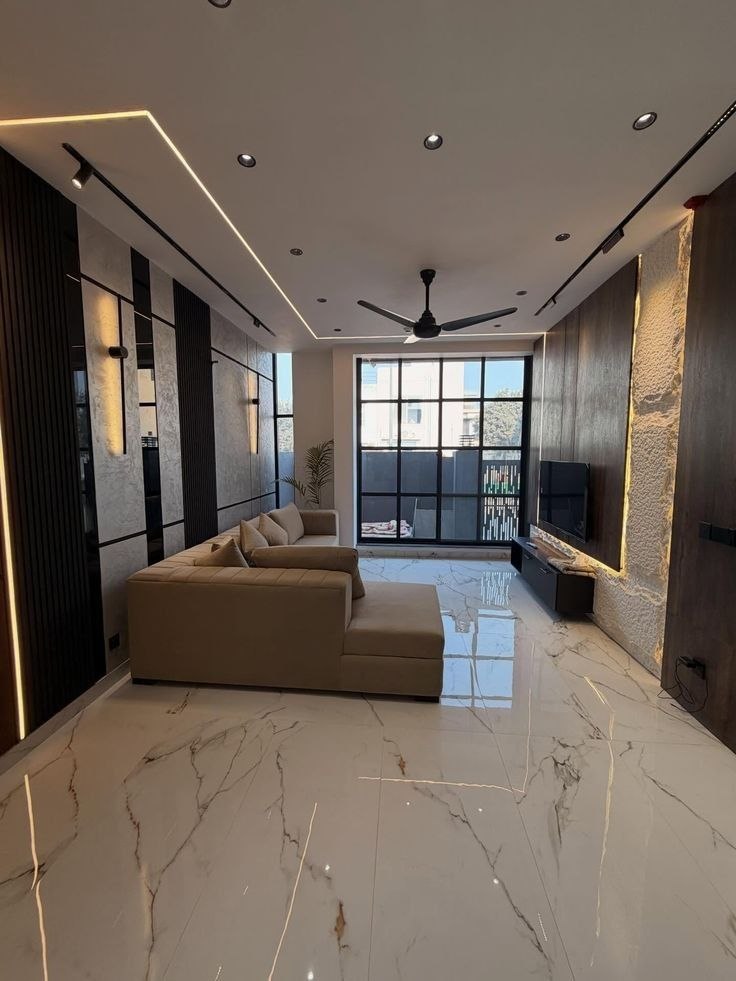
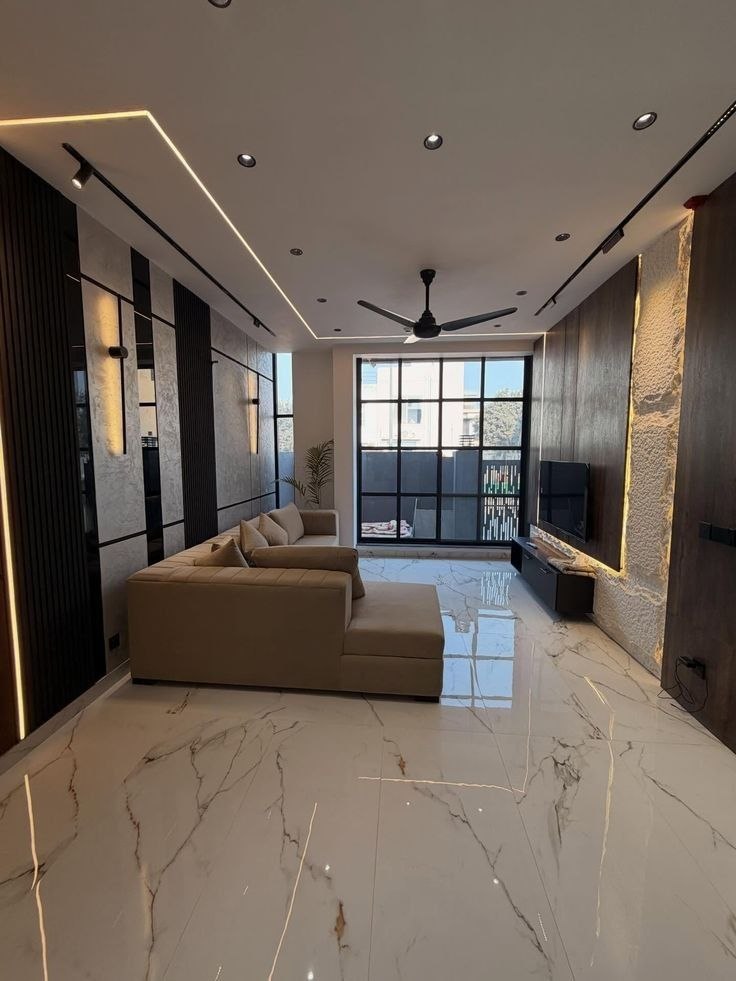
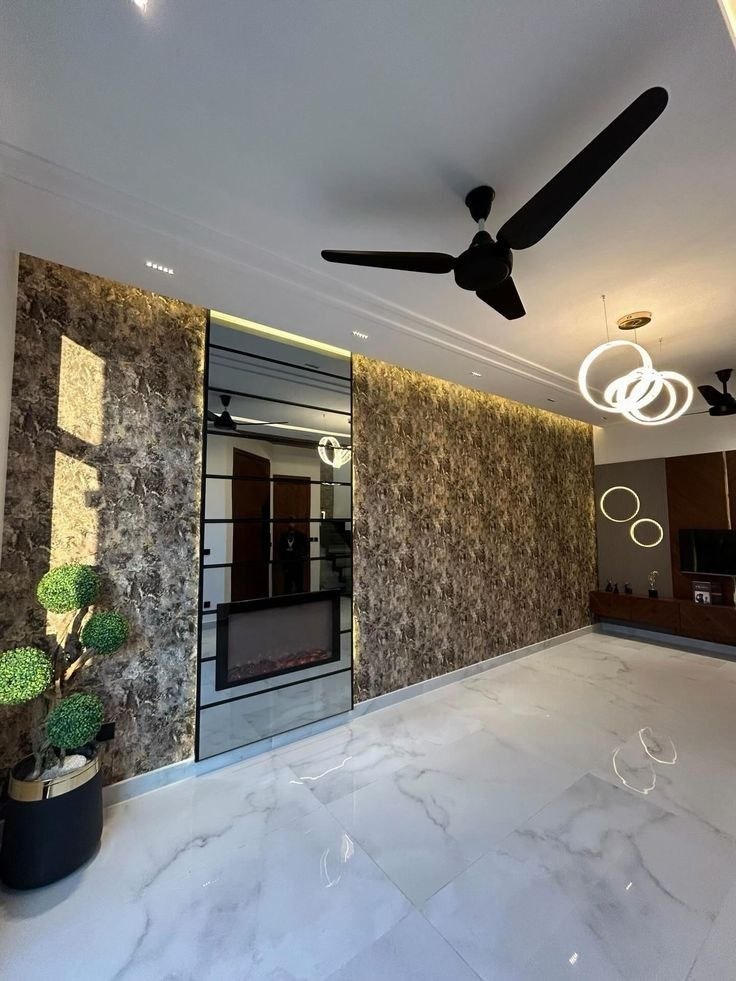
Formal Living
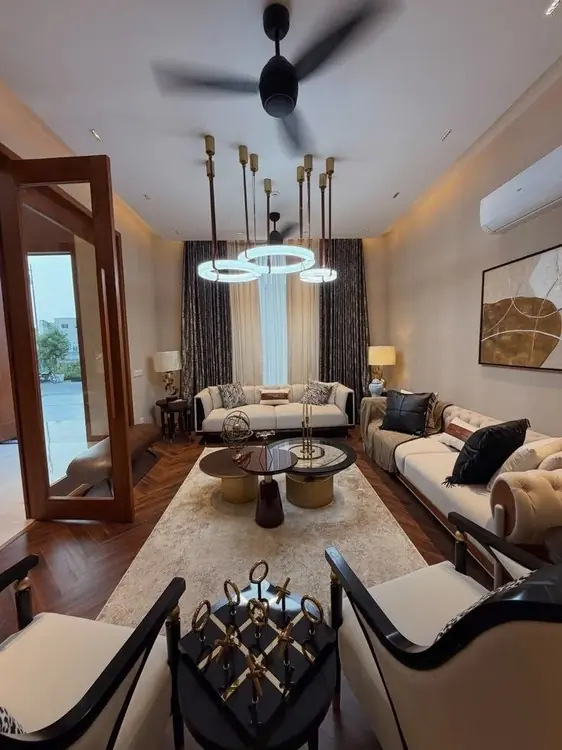
Rich herringbone parquet in smoked European oak establishes a warm, timeless foundation for plush cream bespoke sectionals, complemented by modern brushed brass halo chandeliers and custom marble cocktail tables.
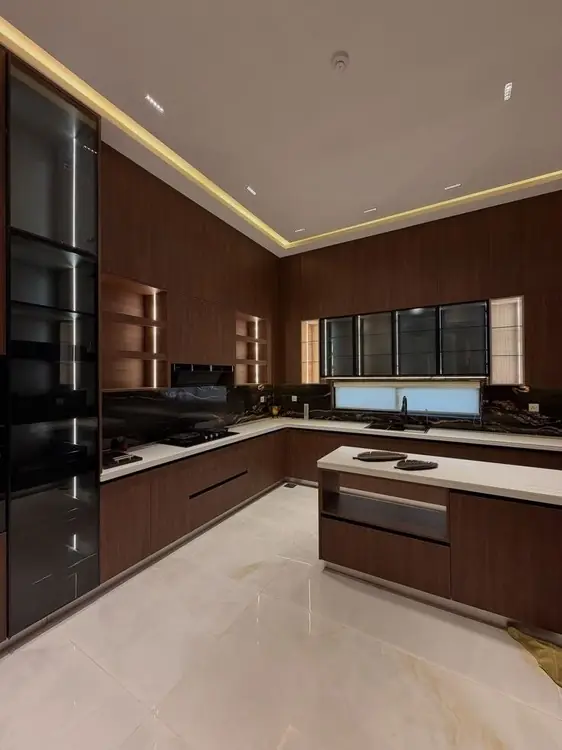
Culinary Suite
A masterclass in contemporary culinary architecture. Floor-to-ceiling smoked fluted glass display vitrines with concealed vertical warm illumination, seamless Calacatta white quartz waterfall island, and bespoke dark walnut millwork.
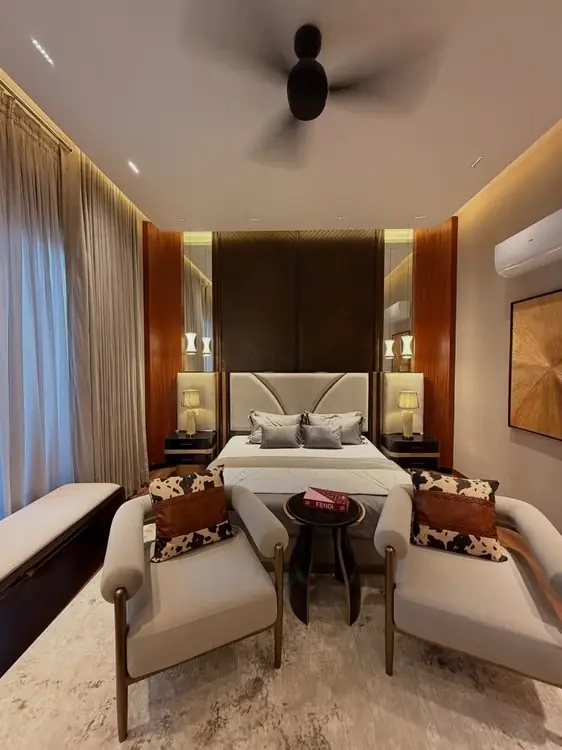
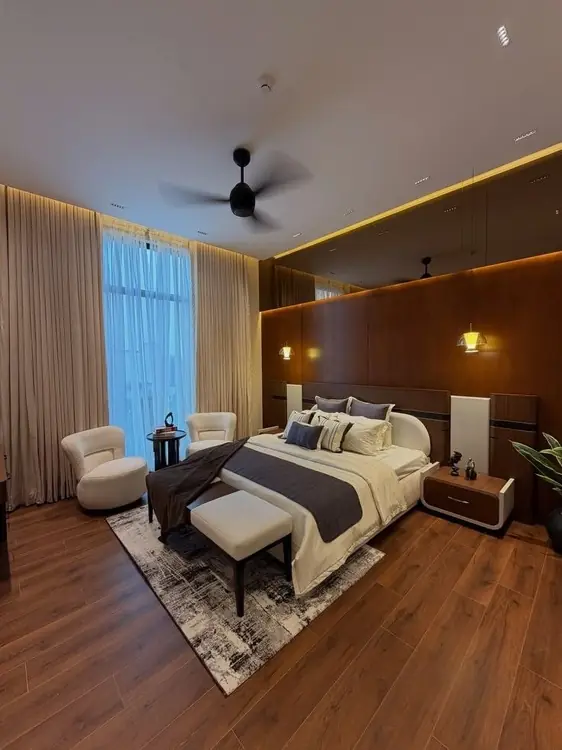
Master Retreat
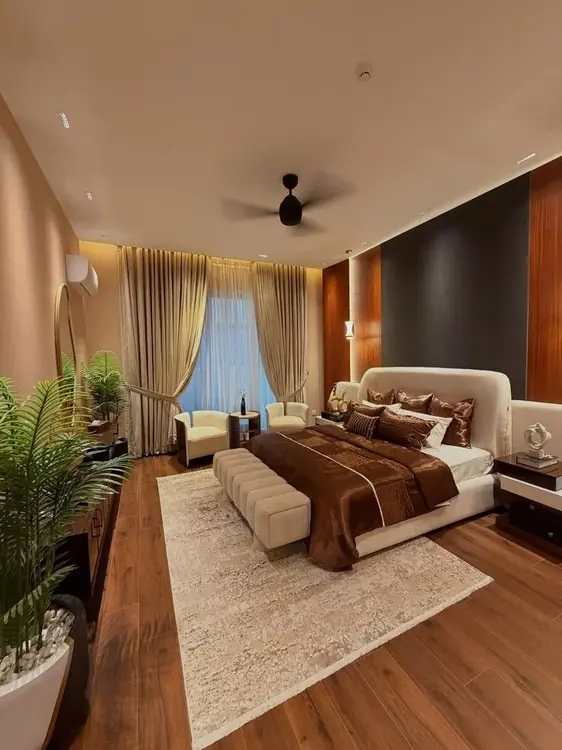
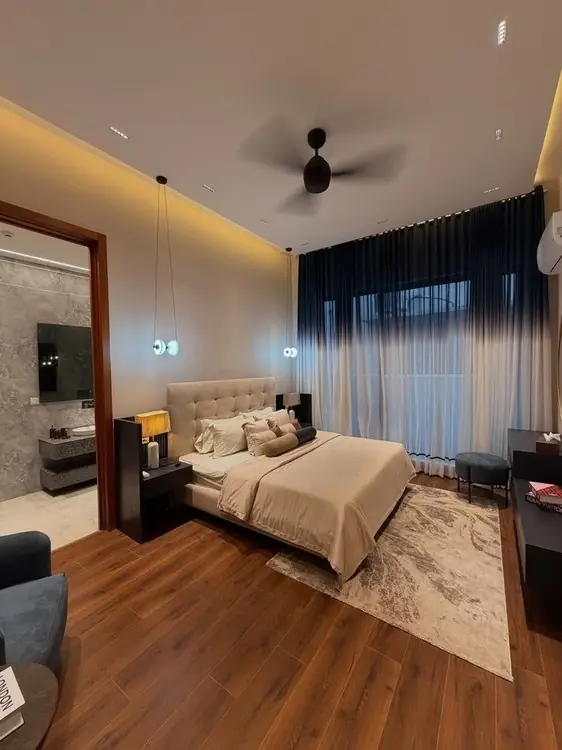
An intimate private sanctuary sculpted with symmetrical fluted acoustic timber wall paneling, tinted floor-to-ceiling bronze mirror reveals, custom reading armchairs, and automated ambient cove backlighting.
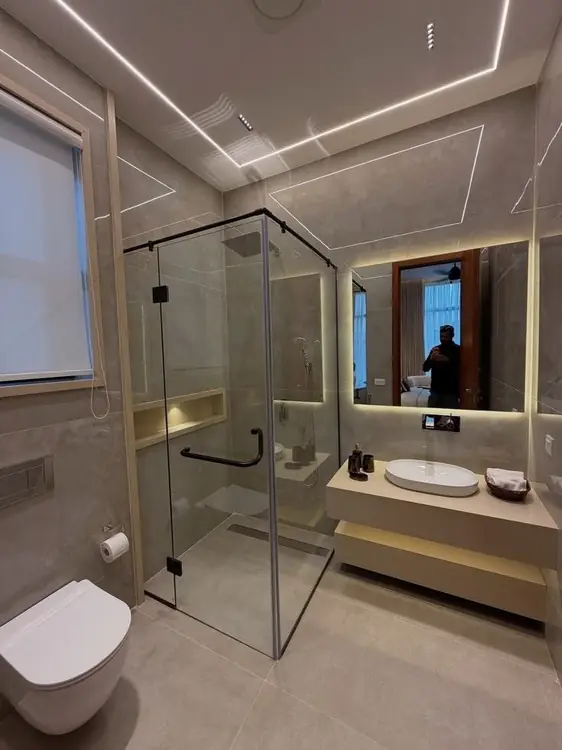
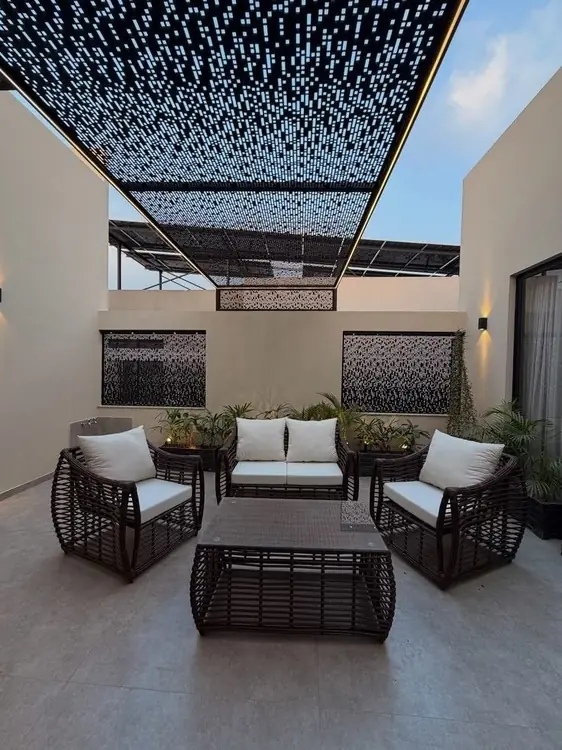
Spa & Sky Deck
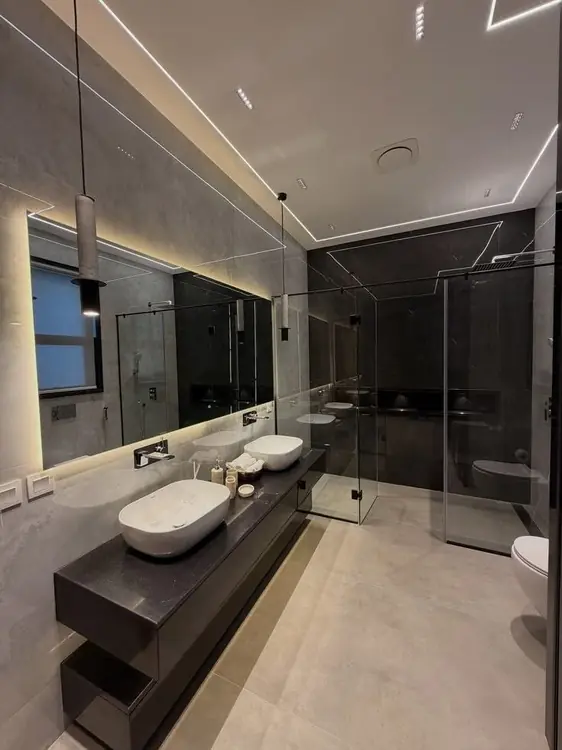
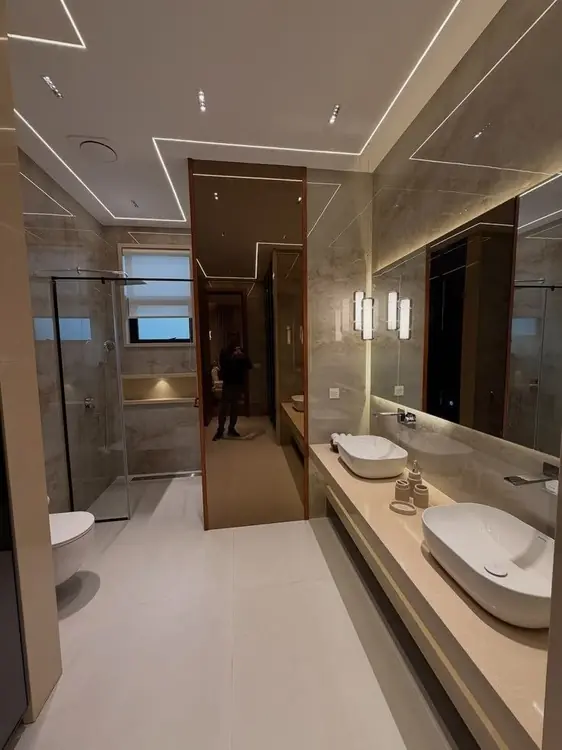
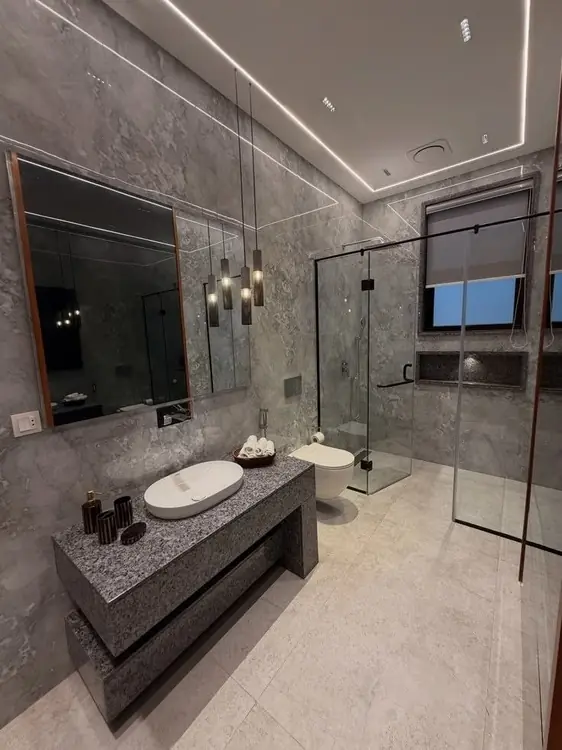
A master ensuite featuring monolithic black granite floating counters with dual vessel basins, walk-in glass shower room, and an effortless transition to the private rooftop sky terrace equipped with laser-cut geometric canopy shading.
The Visual Anthology
All 15 Curated Perspectives
Continuous architectural reel showcasing the exterior facade, bespoke suites, handcrafted joinery, and private sky decks of The Salt Lake Manor.
The Salt Lake Manor
Commanding a premier residential address in Sector I, Salt Lake City (Bidhannagar), Kolkata. Positioned amidst serene, tree-lined avenues with close proximity to Central Park and City Centre I.
Private Landmark Estate
Explore More Projects