
The New Town Estate
Action Area II, New Town • Modernist Architectural Villa
Bespoke visions of distinguished living in New Town
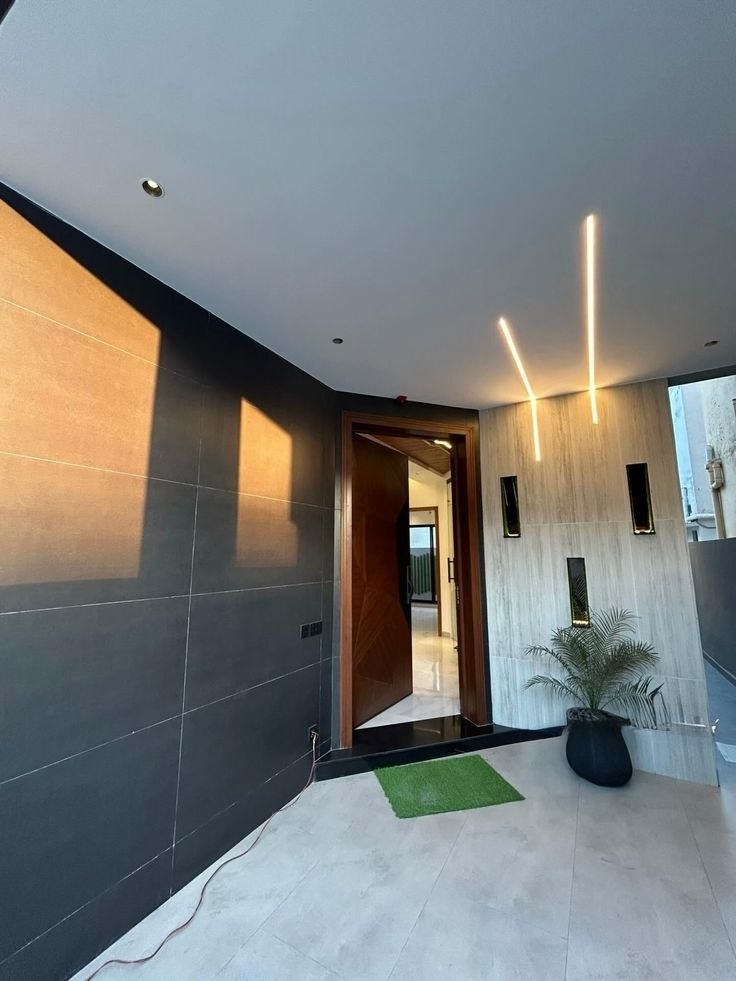
Nestled in the prestigious avenues of Action Area II, New Town, The New Town Estate is an architectural triumph of contemporary luxury and structural poise. Every spatial volume was orchestrated by LUXiHOME to deliver an atmosphere of luminous sophistication and serene grandeur.
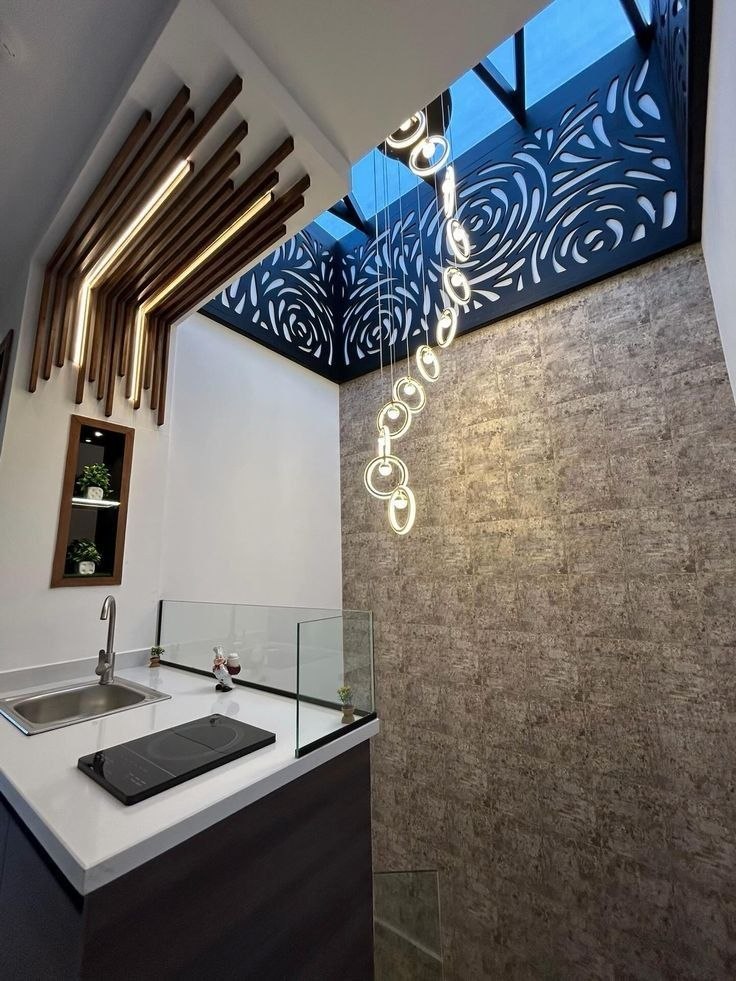
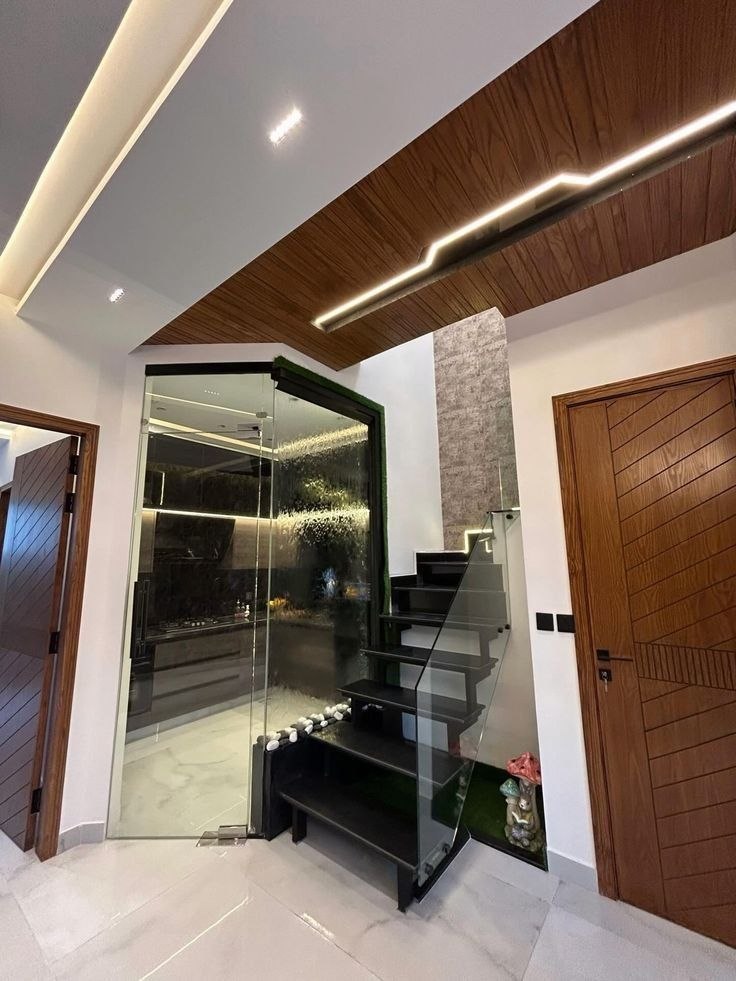
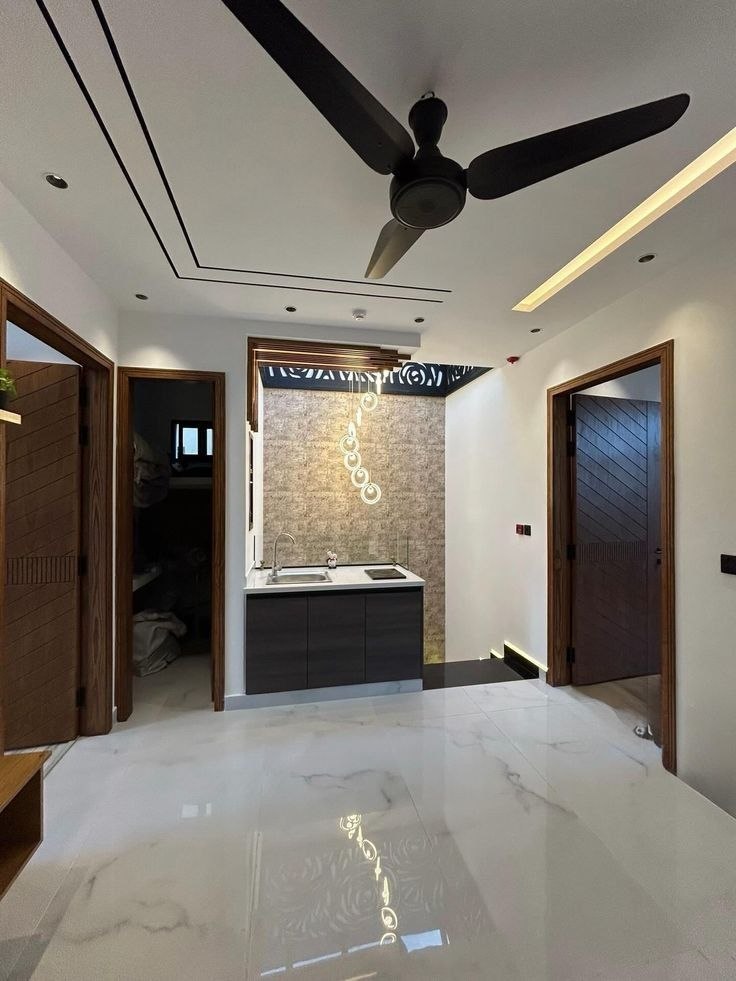
From triple-height modernist facades framed in charcoal metal and natural timber, to polished Calacatta marble living salons with integrated fireplaces, sculptural skylight atrium coffee bars, and private spa soaking suites—every nuance was crafted with uncompromising precision.
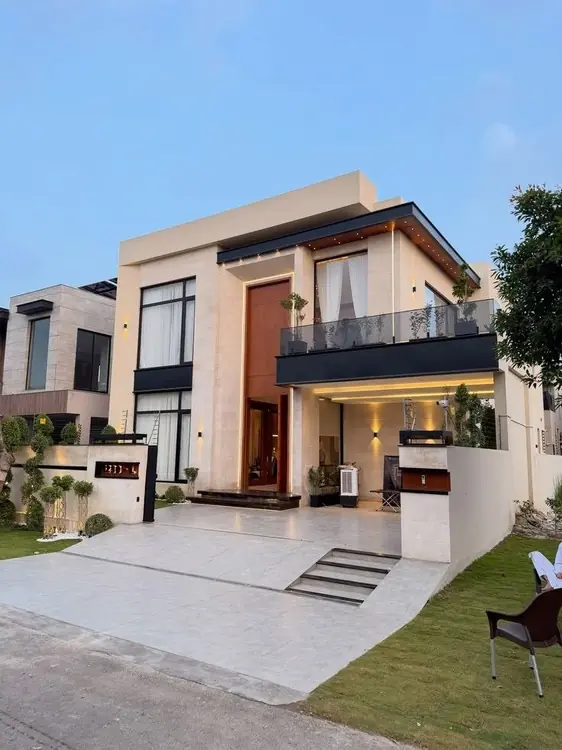
The Modernist Villa
A striking triple-height architectural elevation featuring deep charcoal structural portal frames, wood-look exterior paneling, full-height floor-to-ceiling glass apertures, and an automated black steel gated portico with integrated perimeter lighting.
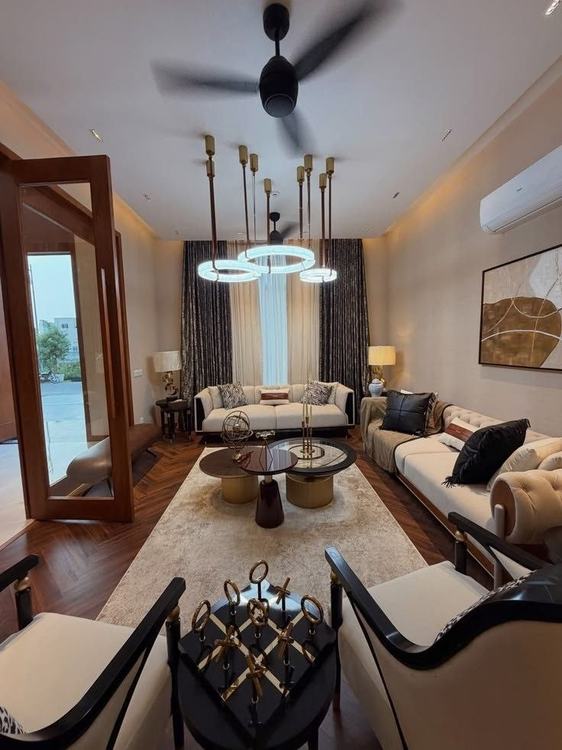
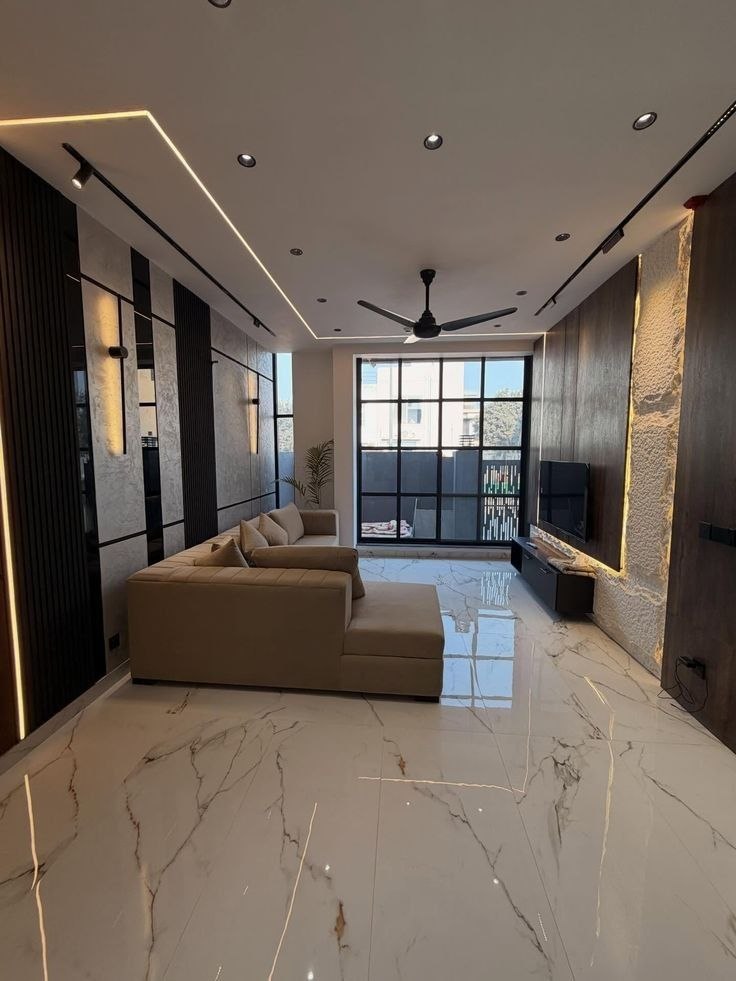
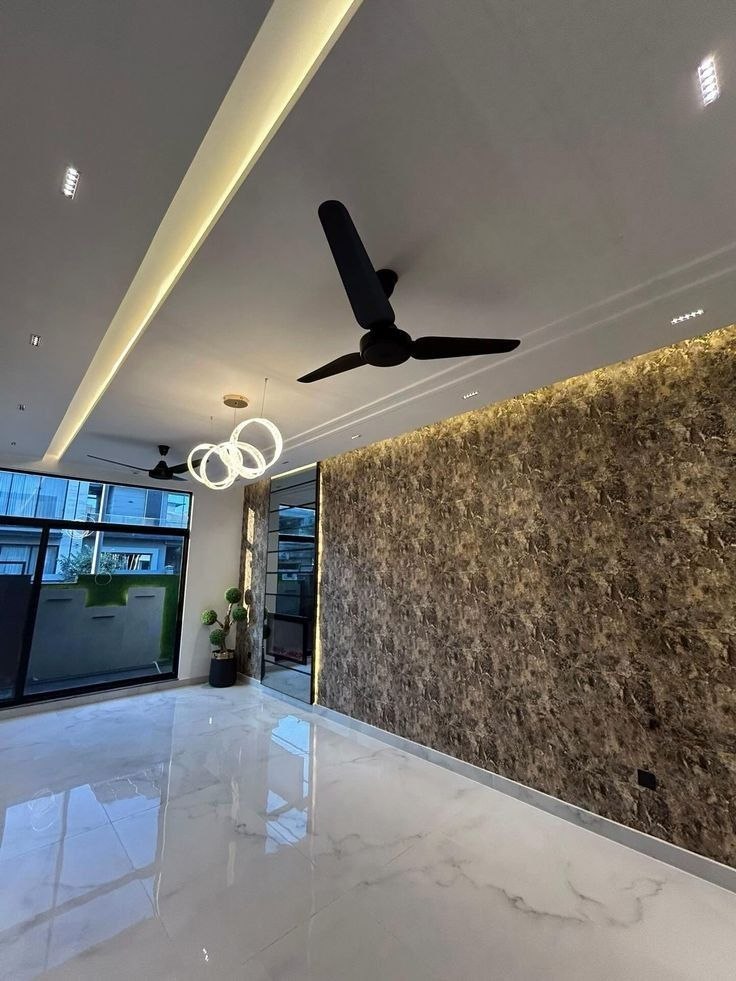
Formal Living Salon
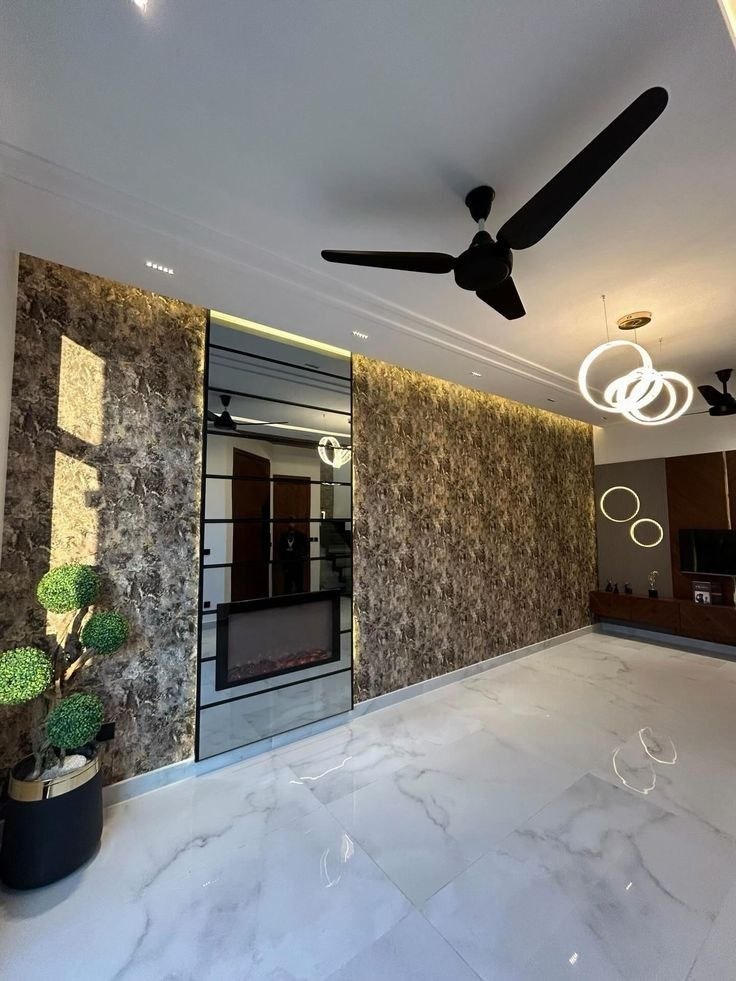
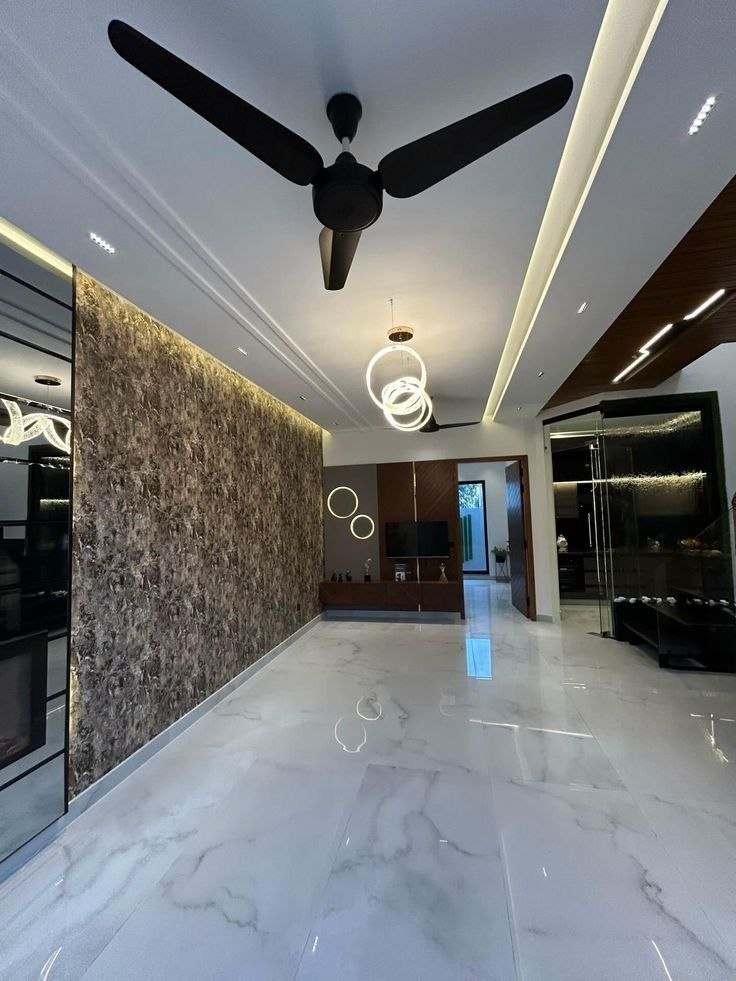
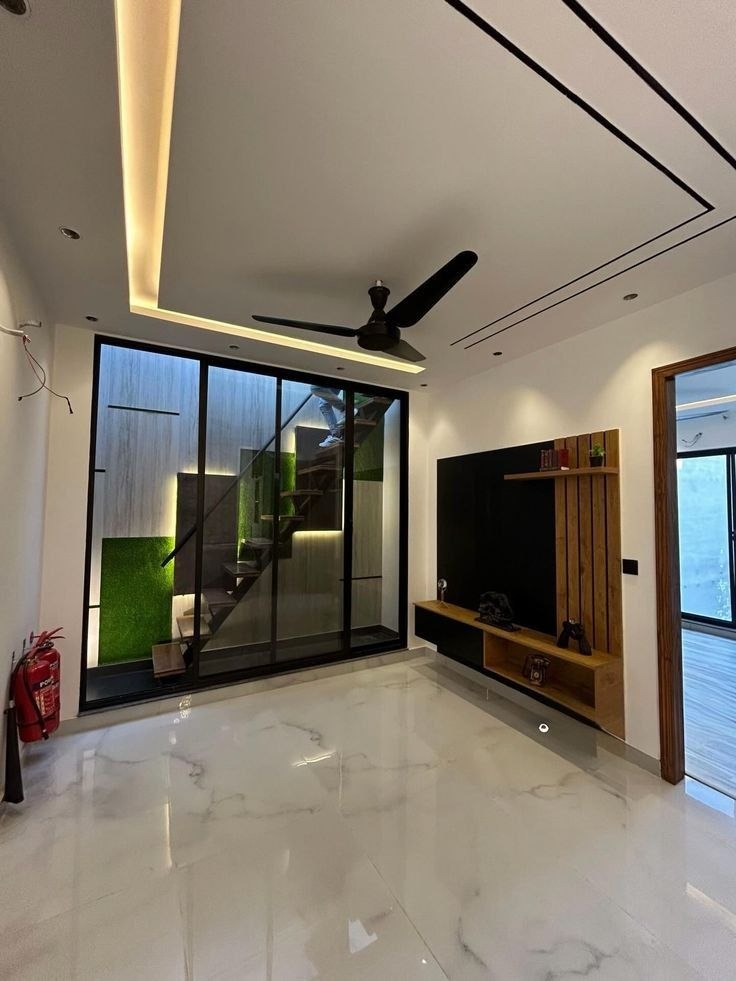
Expansive seamless Calacatta marble flooring anchors a monumental chiseled stone accent wall with integrated flush electric fireplace, bronze mirror reveals, floating low-profile media millwork, and suspended halo ring chandeliers.
Culinary Suite
High-gloss black lacquer upper cabinetry with concealed warm under-counter LED wash, polished black quartz worktops, smoked marble splashbacks, and integrated appliance towers engineered for seamless culinary hospitality.
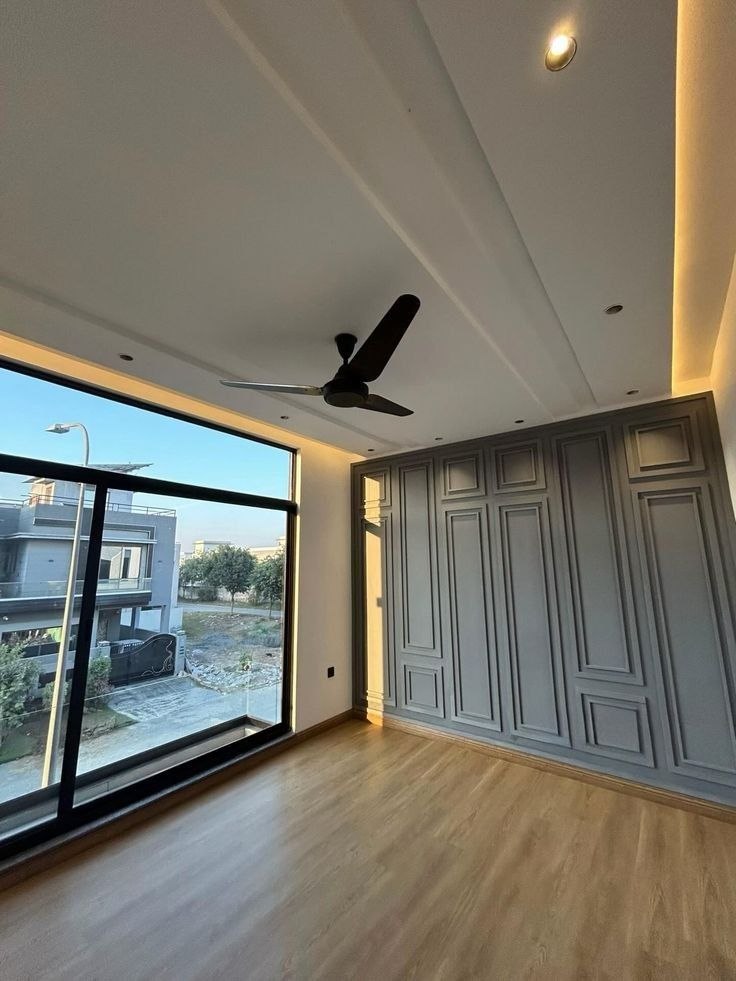
Master Sanctuary
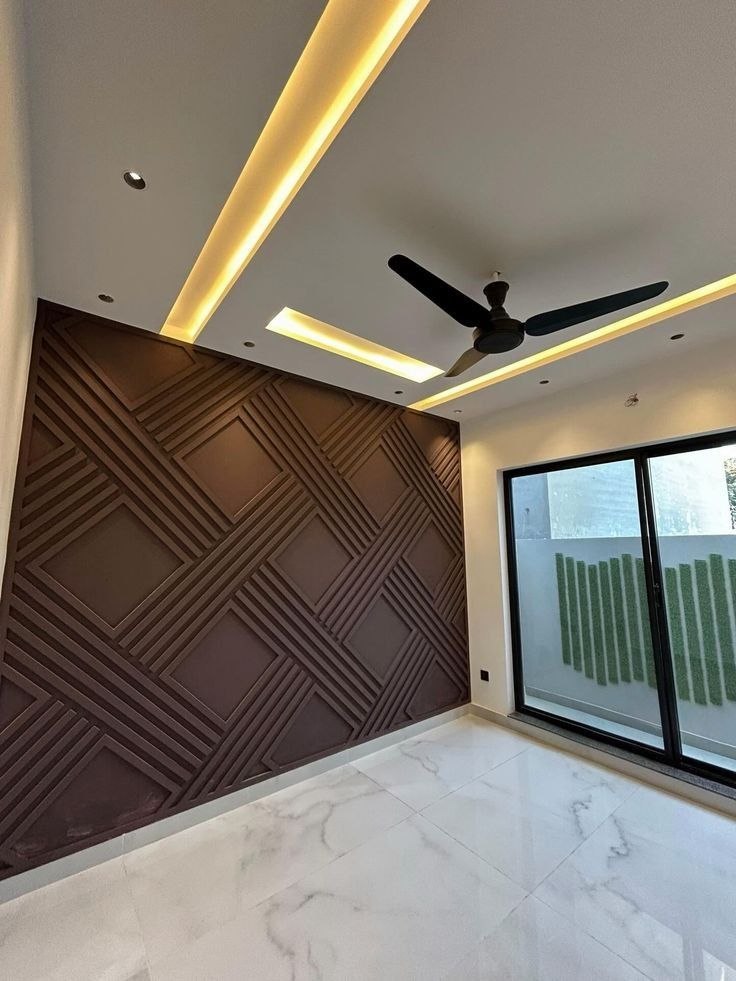
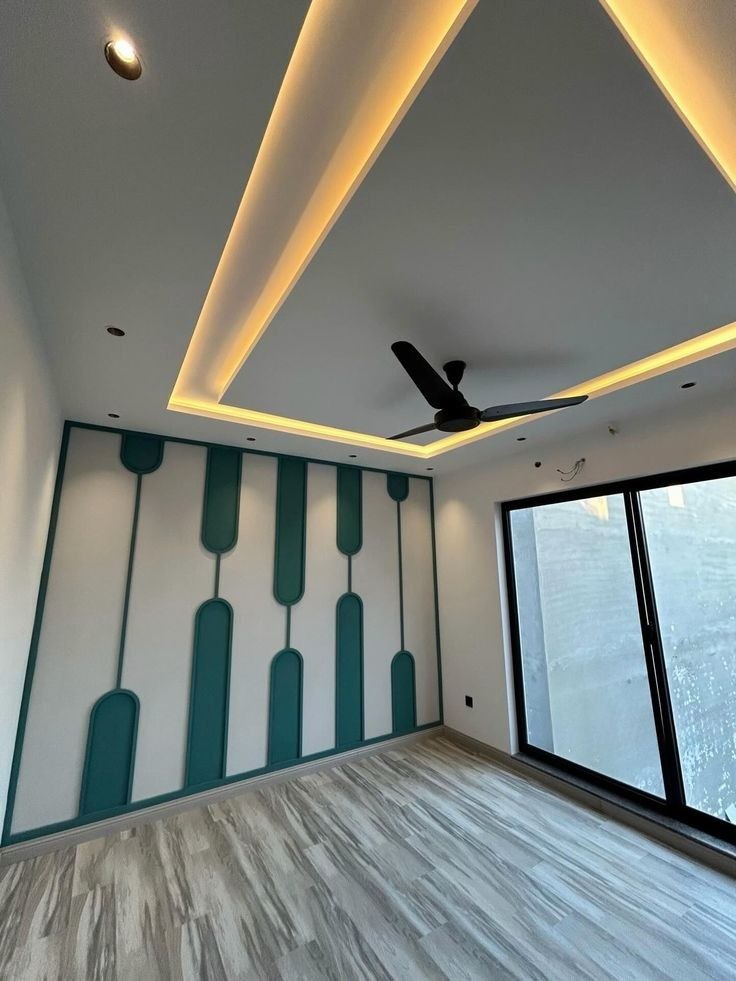
An expansive private chamber bordered by full-height panoramic glass opening to estate views, distinguished by bespoke slate-grey wainscot acoustic wall joinery, natural light oak flooring, and recessed 2700K ambient cove ceiling illumination.
Master Spa Suite
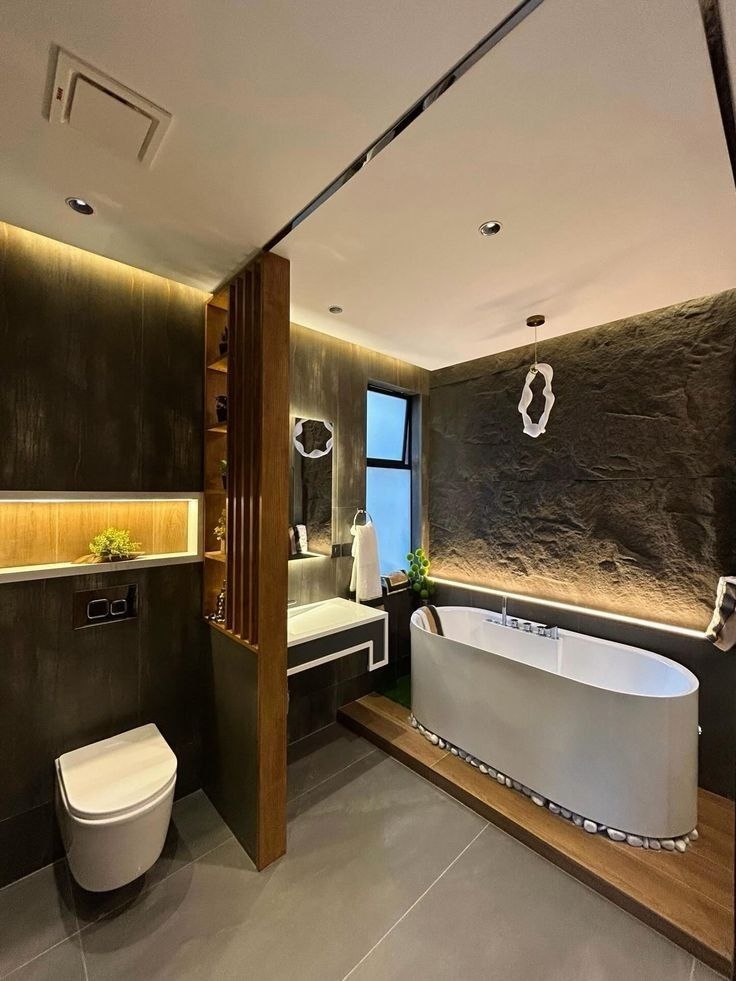
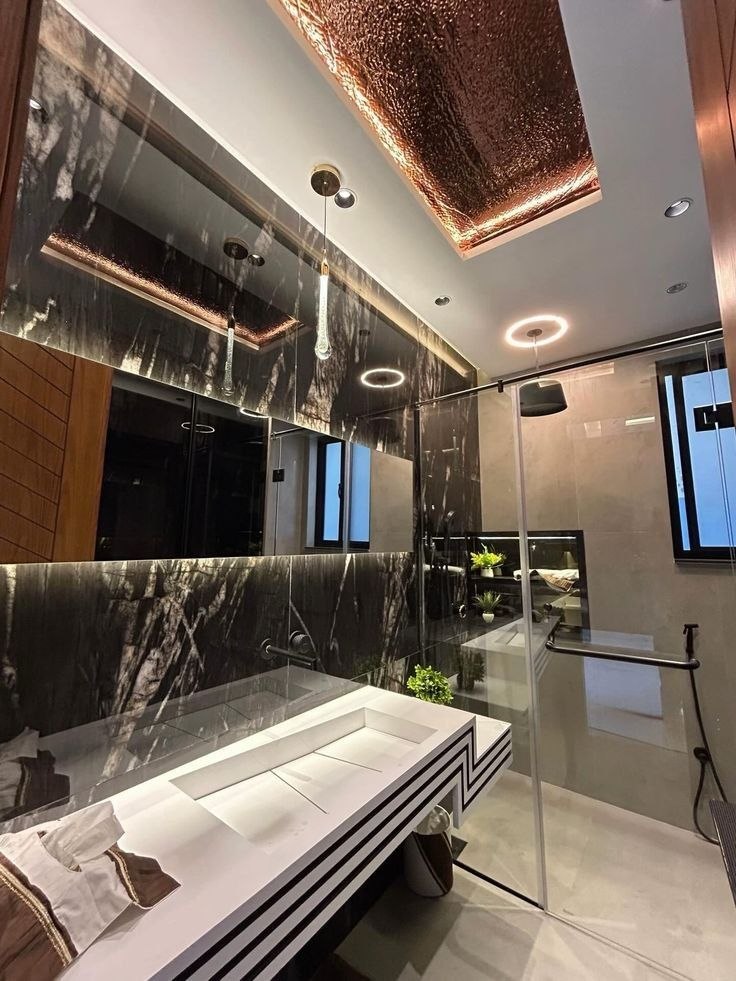
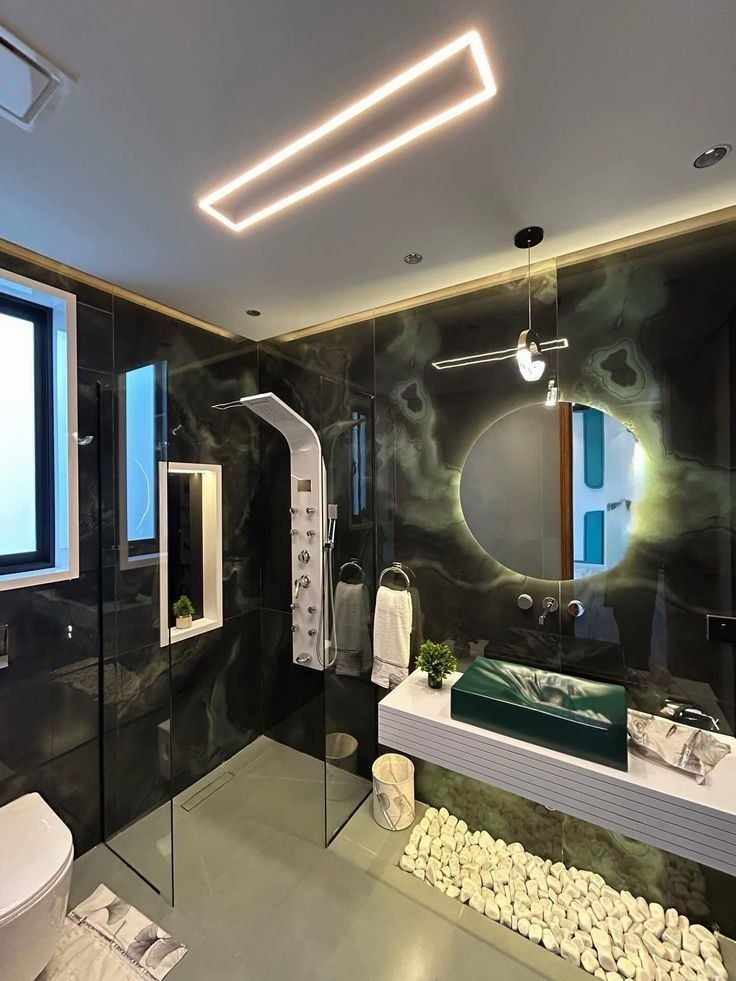
A therapeutic private bath retreat equipped with a freestanding oval soaking tub set upon a natural river pebble and teak deck, set against a chiseled charcoal stone feature wall with warm perimeter backlighting and fluted teak privacy louvers.
The Visual Anthology
All 18 Curated Perspectives
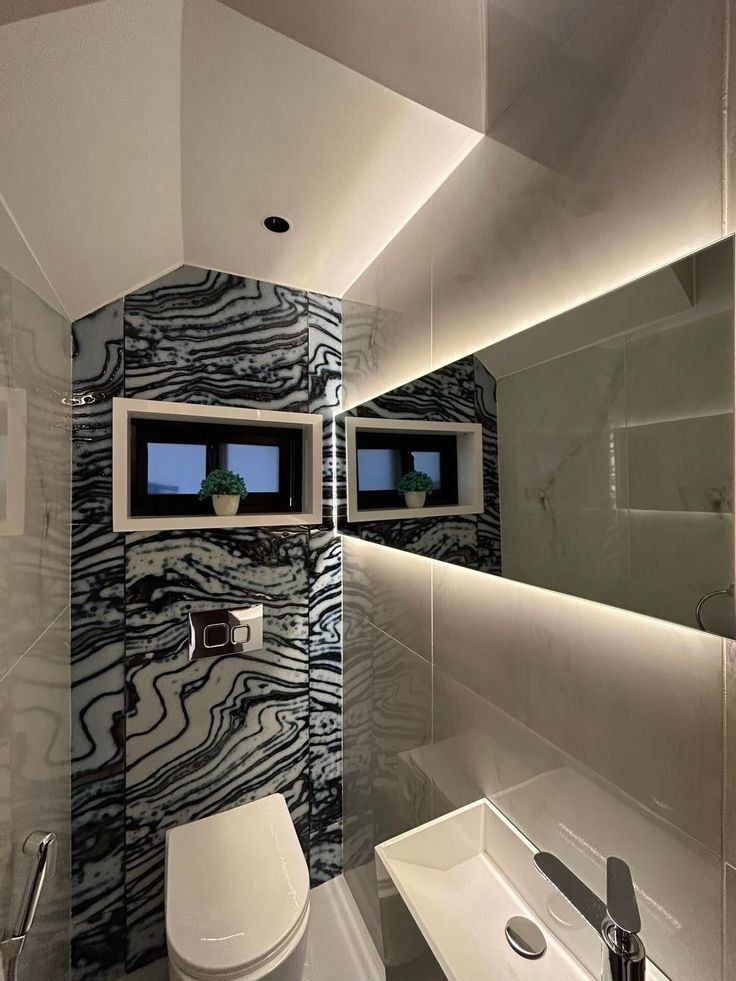
Continuous architectural reel showcasing the bespoke suites, handcrafted joinery, imported marbles, and private sanctuary spaces of The New Town Estate.

The New Town Estate
Commanding a premier residential address in Action Area II, New Town, Kolkata. Masterfully developed by LUXiHOME for discerning patrons seeking uncompromising quality and bespoke turnkey architectural excellence.
Landmark Modernist Estate
Explore More Projects