NEIGHBORHOOD GUIDES • KOLKATA
Duplex & Penthouse Interior Architecture in Kolkata: Vertical Zoning & High Ceilings
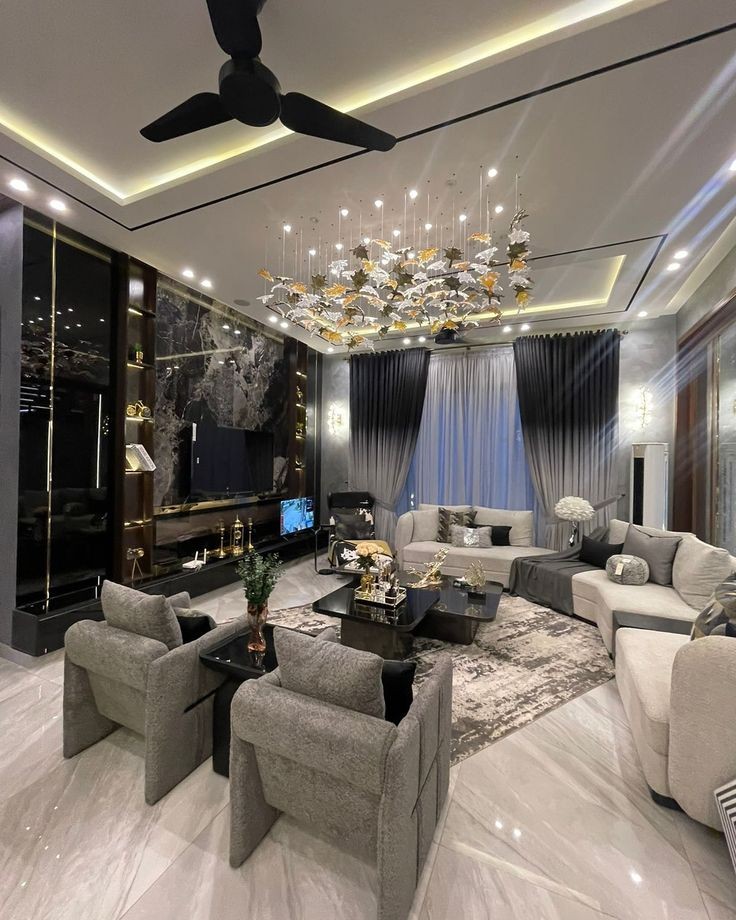
Occupying the upper levels of Kolkata’s skyline—from Urbana on the EM Bypass to Trump Tower and South City—penthouses and duplex residences demand architectural mastery. When ceiling heights scale to 22 feet, standard interior rules no longer apply.
Key Takeaways
- •Double-height living rooms require specialized acoustic wall paneling to eliminate cavernous sound echo.
- •A sculptural staircase (floating cantilevered stone or curved structural steel) serves as the primary visual anchor.
- •Massive 15-foot chandelier anchoring requires structural ceiling unistrut channels bolted to RCC slabs.
- •Private rooftop terraces must be engineered with root-barrier waterproofing and wind-resistant glass balustrades.
1. Vertical Spatial Zoning and Acoustic Control
In a 20-foot tall living volume, sound waves reverberate off hard marble floors and tall glass windows, creating an unpleasant echo. We integrate acoustic felt panels concealed behind micro-perforated wood veneer, paired with floor-to-ceiling drapery fabrics.
Vertical zoning divides public entertaining on the lower level from private master sanctuaries and family lounges on the mezzanine above.
2. The Sculptural Staircase as Fine Art
A developer-provided concrete staircase eats square footage and blocks light. We frequently replace standard concrete stairs with cantilevered structural steel stringers anchored with 19mm laminated glass railings and solid teak steps with concealed LED lighting.
Penthouse & Duplex Engineering Challenges
Swipe horizontally to compare →
| Feature | Common Developer Default | Architectural Luxury Solution |
| Staircase | Bulky cast concrete with mild steel grill | Cantilevered floating steel with glass railing |
| Double-Height Wall | Plain painted white drywall | 20-ft Bookmatched marble slab or acoustic fluted fluting |
| Chandelier Anchor | Standard ceiling fan hook (Max 15kg) | Structural steel unistrut cross-beam (Supports 150kg+) |
| Terrace Connection | Standard sliding aluminum door | Motorized slim-profile structural glass sliding wall |
Insider Trade Tip
The 35th Floor Wind-Pressure Fenestration Trap
At heights above 100 meters on the EM Bypass, monsoon gale winds generate immense negative pressure. Standard sliding balcony doors will whistle, rattle, and allow rain to penetrate seals. Mandate hurricane-rated lift-and-slide systems engineered for 2,500 Pascal wind loads with multi-point perimeter compression gaskets.
Consult with LUXiHOME (Free Consultation)
Whether you are planning a complete interior fit-out or building a new residence in Kolkata, schedule a 100% free consultation with LUXiHOME to review your floor plans and receive transparent cost estimates.
Related Articles
NEIGHBORHOOD GUIDES • KOLKATA