HIRING & VERIFICATION • KOLKATA
3D Renderings vs Reality: How to Ensure Your Finished Flat Matches the 3D Model
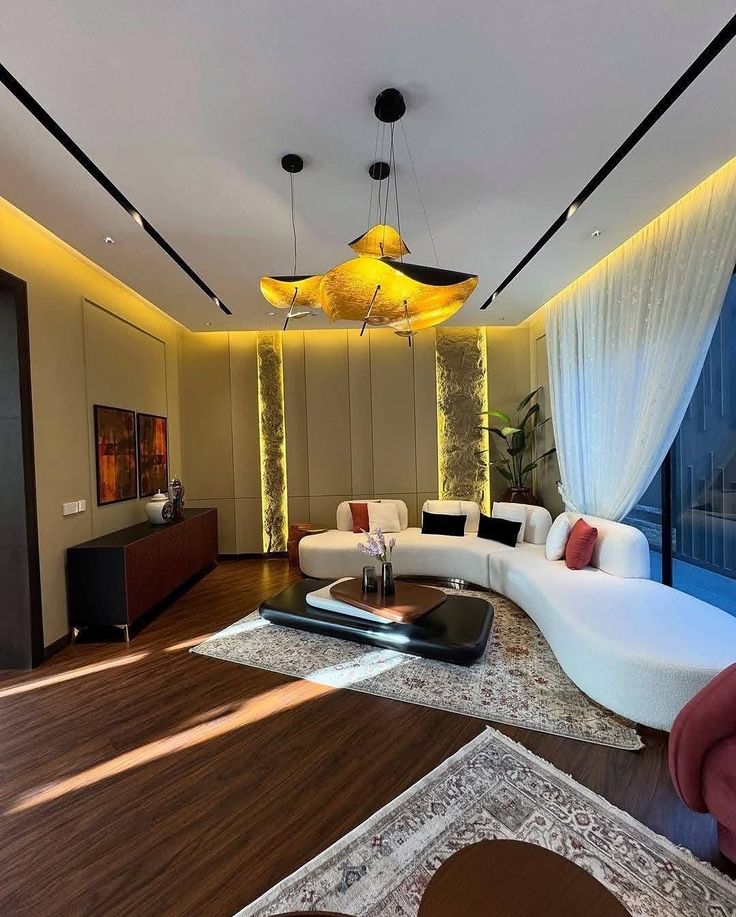
We have all seen glossy 3D computer renderings that look like five-star luxury suites, only to discover that the finished flat looks cramped, darker, and completely different in color tone and proportions.
Key Takeaways
- •3D software often ignores real structural concrete beams, low electrical risers, and drainage drops.
- •Computer-generated sunlight in software doesn’t represent your flat’s real natural illumination.
- •Physical material mood boards viewed under 3000K LED lighting are essential before approving laminates or veneers.
- •Demand 2D architectural section drawings with millimetric elevations alongside every 3D view.
1. Why the "3D Gap" Happens
Software like 3ds Max and SketchUp allows junior visualizers to cheat dimensions: placing a 7-foot sofa in a space that physically only accommodates 5 feet, or deleting structural concrete columns that cannot be broken on site.
When the client visits the flat, the room feels overcrowded and the false ceiling is 6 inches lower than depicted in the render because of an unexpected overhead beam.
2. The Physical Sample Board Protocol
Computer monitors emit back-lit RGB light, making digital color swatches appear 30% brighter and cooler than real life. At LUXiHOME, we require physical on-site sample signoffs: holding actual 1-foot veneer cuts, quartz swatches, and fabric swatches in your apartment under genuine 3000K warm downlights.
Bridging 3D Visualization to Real Execution
Swipe horizontally to compare →
| 3D Render Element | Common Site Pitfall | Architectural Safeguard |
| Ceiling Height | Visualized with zero drop | Include actual beam drop measurements in 3D |
| Lighting & Shadows | Exaggerated global illumination | Render with exact lumens & beam angles |
| Laminate / Veneer Color | RGB screen distortion | Sign physical material mood board on site |
| Furniture Dimensions | Undersized scale trick | Verify with 2D working clearance drawings |
Insider Trade Tip
The "Tape on Floor" Reality Test
Before carpenters cut a single sheet of plywood, have your designer lay blue painter’s masking tape directly on your concrete floor marking the exact outer boundary of the bed, wardrobe, and dining table. Walk through the spaces physically. This 15-minute test prevents 90% of spatial layout regrets.
Consult with LUXiHOME (Free Consultation)
Whether you are planning a complete interior fit-out or building a new residence in Kolkata, schedule a 100% free consultation with LUXiHOME to review your floor plans and receive transparent cost estimates.
Related Articles
HIRING & VERIFICATION • KOLKATA