The Sky Villa at EM Bypass
Perched 30 floors above the EM Bypass in Topsia, this 5,900 sq.ft sky duplex offers breathtaking views across Kolkata and the East Wetlands. LUXiHOME designed every corner to match the building’s curved architecture, delivering a weightless, hotel-style living experience.
The Challenge & How We Solved It
What Needed Fixing
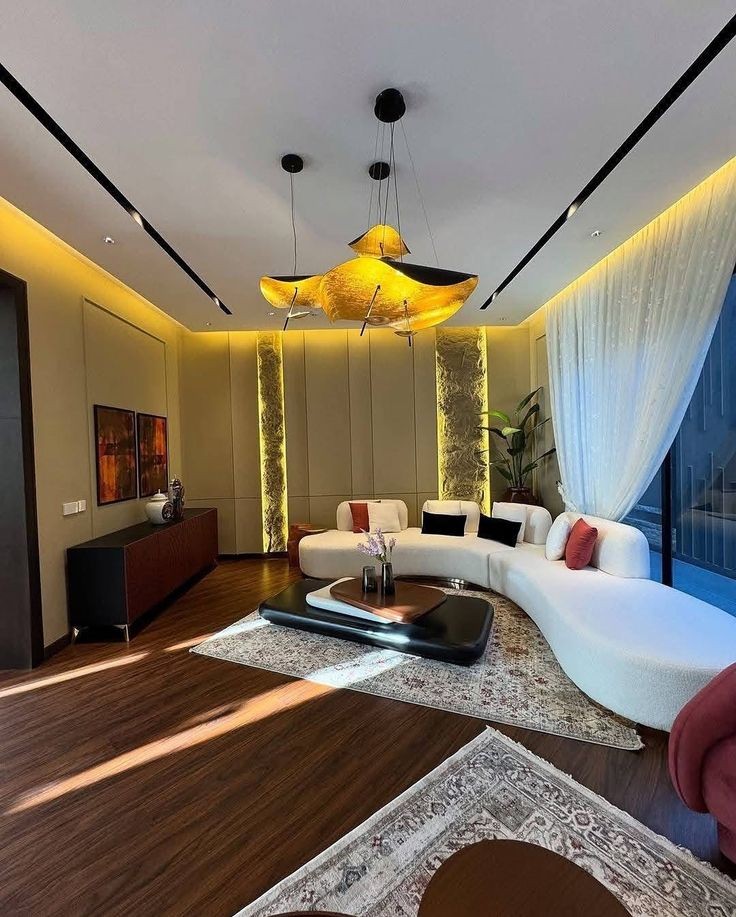
The apartment’s curved exterior walls made standard rectangular furniture look awkward, creating wasted dead corners. Harsh western sun made the upper floor very hot in the late afternoon, and the raw high-ceiling living room felt hollow and impersonal.
How We Delivered
We custom-designed curved banquettes, curved marble credenzas, and soft bouclé seating that hug the glass perimeter seamlessly. Motorized thermal solar blinds lower automatically during peak sunlight hours. Soft Venetian plaster walls and warm curved cove lighting turned the tall space into an intimate, luxurious retreat.
Key Project Highlights & Craftsmanship
Sculpted Curved Lounge
Custom furniture built to follow the building’s contours, ensuring zero blocked views.
Sunset Dining Room
One-piece Italian marble dining table seating 12 beneath a sculptural chandelier.
Boutique Dressing Suite
Walk-in dressing room with humidity control, backlit glass wardrobes, and velvet accessories drawers.
Sky View Plunge Tub
Freestanding soaking tub positioned directly against the skyline glass for evening relaxation.
Consult with LUXiHOME (Free Consultation)
Planning a bespoke villa or luxury turnkey interior in Topsia? Schedule a 100% free consultation with LUXiHOME to discuss your architectural floor plan, material finishes, and turnkey estimates.