The Salt Lake Modernist Manor
Sitting on a prime corner plot in Salt Lake Sector III, this 6,100 sq.ft independent bungalow was transformed from an old boxed-in 1980s structure into an airy, architectural masterpiece. LUXiHOME redesigned the exterior façade and created continuous flowing living spaces inside.
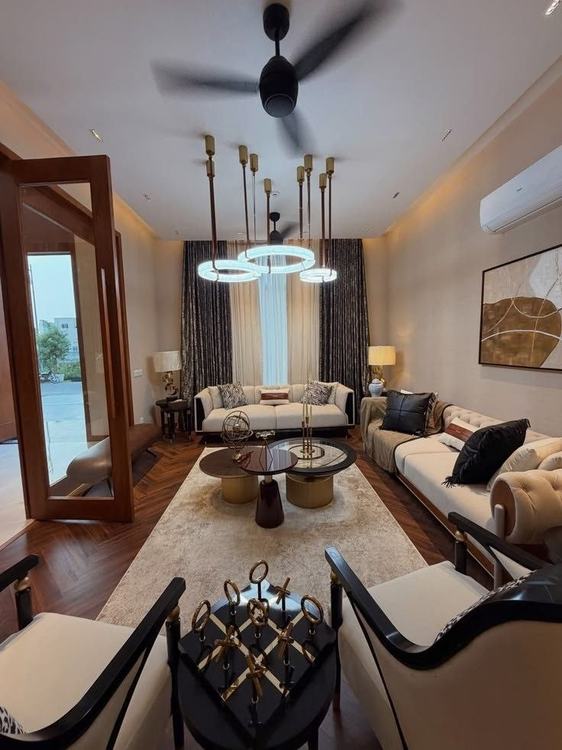
The Challenge & How We Solved It
What Needed Fixing
The original bungalow was divided into tiny, dark rooms with low ceilings, narrow concrete staircases, and no connection between the ground floor and the garden. Moisture from Kolkata monsoons had damaged old walls, and the layout lacked modern entertaining areas or privacy for the owners.
How We Delivered
We cut through the center of the building to introduce a double-height skylit atrium with an architectural floating staircase made of steel and solid walnut. Large sliding glass panels open the living lounge directly to a ground-level reflecting pond. We replaced all exterior plaster with breathable, weatherproof textured concrete and travertine stone.
Key Project Highlights & Craftsmanship
Floating Walnut Staircase
Cantilevered steps suspended from a structural steel spine with seamless glass balustrades.
Ground-Level Water Court
A calm reflecting pond that cools the living area naturally and creates serene water reflections indoors.
Private Executive Library
Soundproof home office lined with custom brass-accented walnut bookshelves.
All-Weather Sky Terrace
Rooftop entertainment deck with motorized louvers for shade and monsoon rain protection.
Consult with LUXiHOME (Free Consultation)
Planning a bespoke villa or luxury turnkey interior in Salt Lake? Schedule a 100% free consultation with LUXiHOME to discuss your architectural floor plan, material finishes, and turnkey estimates.